Table of Contents
Storage tanks are critical assets for industries ranging from oil & gas to water treatment. Over time, corrosion, erosion and mechanical damage can compromise a tank’s integrity. Catastrophic failures are rare but can be costly and dangerous, which is why standards like API 653 require regular inspections and thickness measurements on tank floors, shells and roofs. Compared to visual checks or hydrostatic tests, ultrasonic testing (UT) provides high‑accuracy thickness readings, full‑surface coverage and digital records.
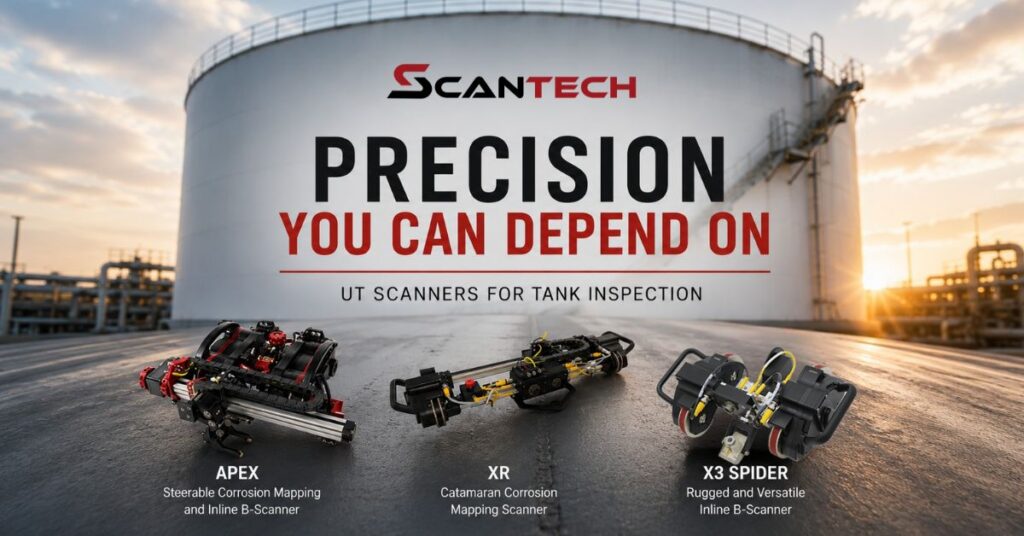
This article answers common questions about tank inspection and outlines how to choose the right scanning platform. It also profiles our four ultrasonic scanners—X3 Spider B‑scan scanner, XR corrosion‑mapping scanner, Axis self‑adjusting B‑scanner and Apex modular scanner for B‑scan and C‑scan—so you can match your application to the right tool.
Why Tank Inspection Matters
- Prevent leaks and failures. Corrosion in tank walls or bottoms can lead to leaks, product loss and environmental damage. UT catches thinning early so you can schedule repairs during planned outages.
- Comply with regulations. Standards such as API 653 cover inspection, repair and alteration of steel above‑ground tanks. They specify that ultrasonic spot or scan testing may be used to evaluate shells and bottoms.
- Accurate, permanent records. UT provides digital thickness data that can be archived for compliance and trend analysis.
Understanding B‑Scan vs. C‑Scan
Both B‑scan and C‑scan are ultrasonic imaging techniques used to evaluate material thickness and detect corrosion. Choosing the right method depends on your inspection objective:
Technique | Description | When to Use |
B‑scan | A cross‑section view along a single line. The probe moves along the weld seam or a defined grid and displays thickness changes in real time. B‑scan is faster and simpler; it excels at spot checks. | Use B‑scan for API 653‑style shell thickness drops, or when you need repeatable, encoded measurements. |
C‑scan | Produces a two‑dimensional color map of the entire surface. The scanner moves in a raster pattern and post‑processing software highlights thin spots or corrosion pockets. | Use C‑scan when you need a full‑surface corrosion survey—for example, mapping corrosion on tank floors, roofs or large shell sections. |
Choosing the right scan method affects both data quality and productivity. B‑scan delivers linear cross‑sections quickly, while C‑scan provides a comprehensive view at the cost of longer scan times and larger data files.
Regulatory Standards: API 653
The API 653 standard applies to steel above‑ground storage tanks over 50 feet tall or more than 30 feet in diameter. It covers maintenance, inspection, alteration and repair and requires inspections by licensed inspectors. API 653 recognizes several inspection techniques—including visual examination, ultrasonic spot readings and UT scanning (B‑scan or C‑scan)—for evaluating tank bottoms, shells and roofs. The code also specifies minimum remaining thickness, maximum corrosion rate and settlement evaluations.
Inspection intervals
- Monthly inspections (by site personnel) assess overall tank condition without taking the tank out of service.
- External inspections are required at least every five years and may be done while the tank remains in service.
- Internal inspections occur every ten years or sooner if corrosion rates warrant. These involve comprehensive UT thickness testing across bottoms, shells and roofs.
Understanding these requirements helps you plan a scanning strategy that balances safety, compliance and downtime.
Best Practices for Ultrasonic Tank Inspection
- Calibrate before each scan. Perform a step‑wedge or known‑thickness check to ensure your probe and couplant provide accurate readings.
- Maintain consistent contact. Use sleds or spring‑loaded probe holders to maintain uniform pressure.
- Plan your scan grid. For scan surveys, choose a grid spacing that balances resolution and speed providing clear maps without excessive time.
- Match probe frequency to wall thickness. Lower frequencies (1–2 MHz) penetrate thicker steel but have lower resolution, while higher frequencies (5 MHz and above) provide sharper detail on thin walls.
- Avoid pitfalls. Use clean water couplant to reduce turbulence, keep probes perpendicular to minimize unsharpness and leverage software filters to highlight critical readings.
Choosing the Right Scanner
Selecting a scanner depends on tank size, access, desired scan type and budget. Below is a comparison of our four ultrasonic scanners. Each tool integrates with ScanTech’s Analyst™ software for encoded data and API 653‑compliant reporting.
X3 – Our “King of Tanks”
X3 Spider B‑scan scanner
The X3 Spider B‑scan scanner is a semi‑automated B‑scan platform engineered for demanding tank wall inspections. Constructed from billet 6061 aluminum and 303 stainless steel, it features a proprietary direct‑drive gear set, rare‑earth motors and a closed‑loop control system with a magnetic encoder.
- Ideal for tank walls. B‑scanning is the primary method for API 653 shell‑thickness evaluation. The X3 delivers repeatable, B-scan drops with minimal operator variability, making it perfect for linear thickness profiles.
- High precision and durability. Its billet construction and sealed design provide stability and resistance to harsh environments.
- Flexible power. Operates on AC or battery power to suit field conditions.
XR – Raster Scanner for C‑Scan
XR corrosion‑mapping scanner
The XR corrosion‑mapping scanner is an automated raster scanner designed for high‑resolution corrosion mapping (C‑scan). It performs circumferential pipe scanning down to 2 inches without probe adjustments.
- Corrosion mapping powerhouse. The XR covers tank walls, floors and roofs, producing high‑resolution C‑scan maps that highlight thinning and corrosion hotspots.
- Versatile and fast. Supports circumferential scans on pipes, ship hulls and vessels. High‑speed scanning reduces inspection time without sacrificing torque.
- Durable drive system. Custom stainless gear trains and sealed enclosures ensure reliability and low maintenance.
Axis – Self‑Adjusting B‑Scanner for Small Tanks
Axis self‑adjusting B‑scanner
Axis self‑adjusting B‑scanner is a compact inline B‑scanner built on ScanTech’s Wheel Pack™ platform. Weighing just 10 lbs, it delivers pulling force over five times its weight and automatically adjusts to outer and inner radii.
- Optimized for small vessels and limited access. Ideal for small radius tanks, dryer rolls and piping.
- High power density. Despite its lightweight design, the scanner provides strong magnetic adhesion and torque.
- Accurate positioning. An integrated magnetic encoder ensures precise data without wheel slippage.
- User‑friendly. Ergonomic handles with fulcrum blocks make removal easy, even against strong magnetic forces.
Apex – Modular Platform for B‑Scan & C‑Scan
Apex modular scanner for B‑scan and C‑scan
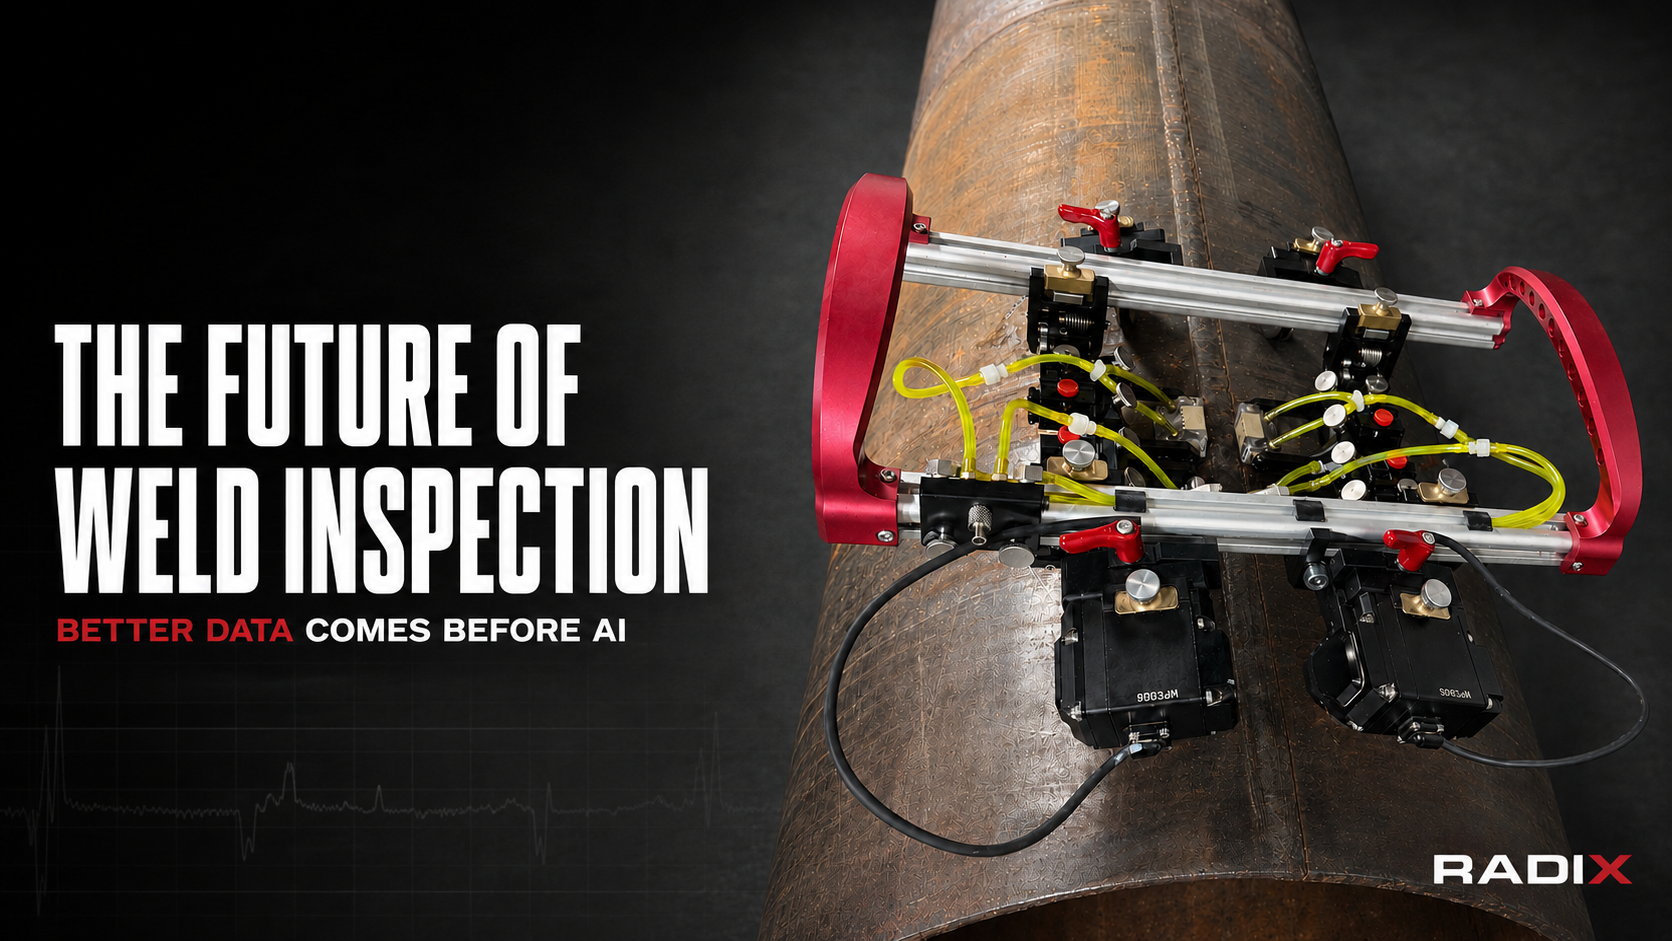
Apex modular scanner for B‑scan and C‑scan is a modular scanning platform that combines steerable corrosion mapping and inline B‑scans. Designed for versatility, it features field‑proven components, a patented anti‑tip probe gimbal and near‑constant force spring design.
- Portable and reliable. Rugged probe attachments and a sealed probe mechanism withstand harsh conditions.
- Flexible scanning modes. Quick‑attach arms allow front or side‑mounted raster scanning for C‑scan, while the mid‑section body enables high‑compliance B‑scan operation on small radii.
- Tool‑less adjustments. Wheel angles and attachment points can be changed without tools, and the ACR design reduces turbulence and water use.
- Wide applicability. Supports weld inspections, corrosion mapping and general UT applications, including B‑scan, C‑scan and more.
Frequently Asked Questions
When should I choose B‑scan instead of C‑scan?
Use B‑scan when you need quick, repeatable cross‑section readings—such as assessing shell thickness or weld integrity. C‑scan is preferable for full‑area corrosion surveys on tank floors, roofs or large wall sections.
Do I need special certification to perform ultrasonic scans?
Per ASNT SNT‑TC‑1A, technicians should hold at least Level I UT certification. API 653 also defines qualification requirements for in‑service inspectors.
Can a scanner handle both B‑scan and C‑scan?
The Apex scanner combines both modalities through modular arms and attachments. For small tanks, the Axis is optimized for B‑scan only, while the XR, larger scanner; offers high‑resolution C‑scan mapping on larger structures.
Protect Your Assets
Regular tank inspection is not just a regulatory requirement—it’s a practical strategy to protect assets, maintain production and safeguard the environment. Ultrasonic testing provides accurate, non‑destructive thickness measurements and corrosion maps. When selecting a scanner, consider your tank size, access constraints and whether you need linear cross‑section data (B‑scan) or full‑area corrosion maps (C‑scan). Our X3 Spider, XR Spider, Axis scanner and Apex scanner platforms deliver best‑in‑class performance across these applications.
Ready to improve your inspection program?