When your inspection team is working against a tight schedule, every adjustment matters. Repositioning probes, correcting inconsistent contact, and repeating scans can take time away from evaluating the asset.
NDT robotics helps technicians gain more control over that process. By supporting consistent movement and organized data collection, robotic inspection equipment can make demanding scanning tasks easier to manage.
At ScanTech Instruments, we design and manufacture NDT scanners, robotic systems, and software to support the people doing this work. Our focus is practical: helping your team collect useful inspection data with equipment suited to the application.
What Is NDT Robotics?
NDT robotics uses robotic or motorized equipment to move and position inspection sensors during nondestructive testing. NDT allows technicians to evaluate materials and components without damaging their intended usefulness.
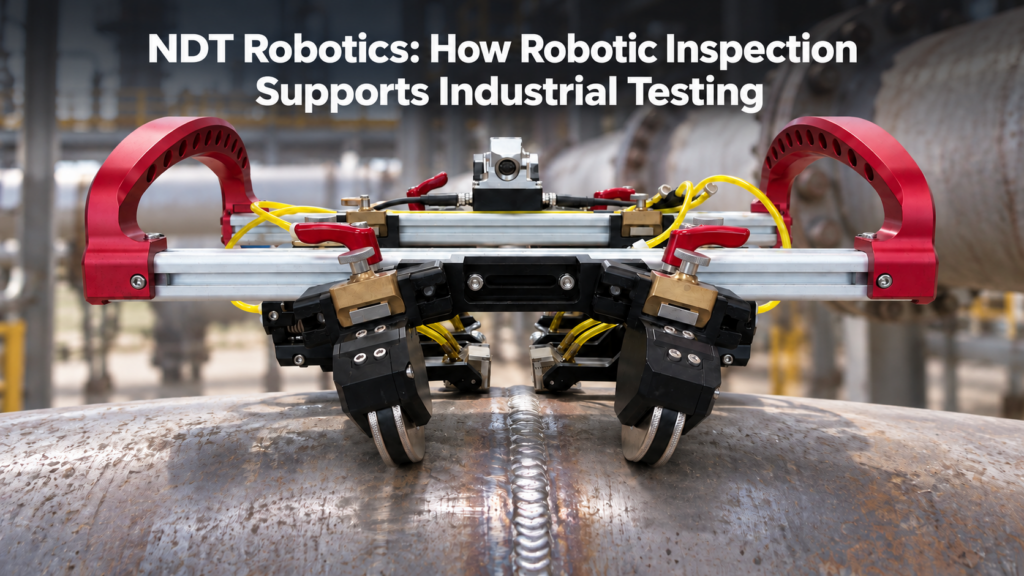
A typical system combines a scanner, inspection sensors, motion controls, position tracking, and software. Each part serves a purpose. The scanner moves the sensor across the component. The testing instrument collects measurements. Position information connects those measurements to the inspection location.
Robotic inspection may involve remote operation or programmed scan patterns. It does not automatically mean the equipment operates independently or uses artificial intelligence.
For your team, the important question is what the system helps you accomplish: controlled coverage, manageable setup, and data you can review and report.
How Robotic Inspection Supports Industrial Testing
More Consistent Scanning Conditions
Reliable ultrasonic data starts with the conditions at the probe. Alignment, coupling, contact, scan spacing, and travel speed all affect collection.
Robotic and automated scanners help control movement across the inspection surface. Mechanical probe guidance also helps maintain positioning as the scanner travels.
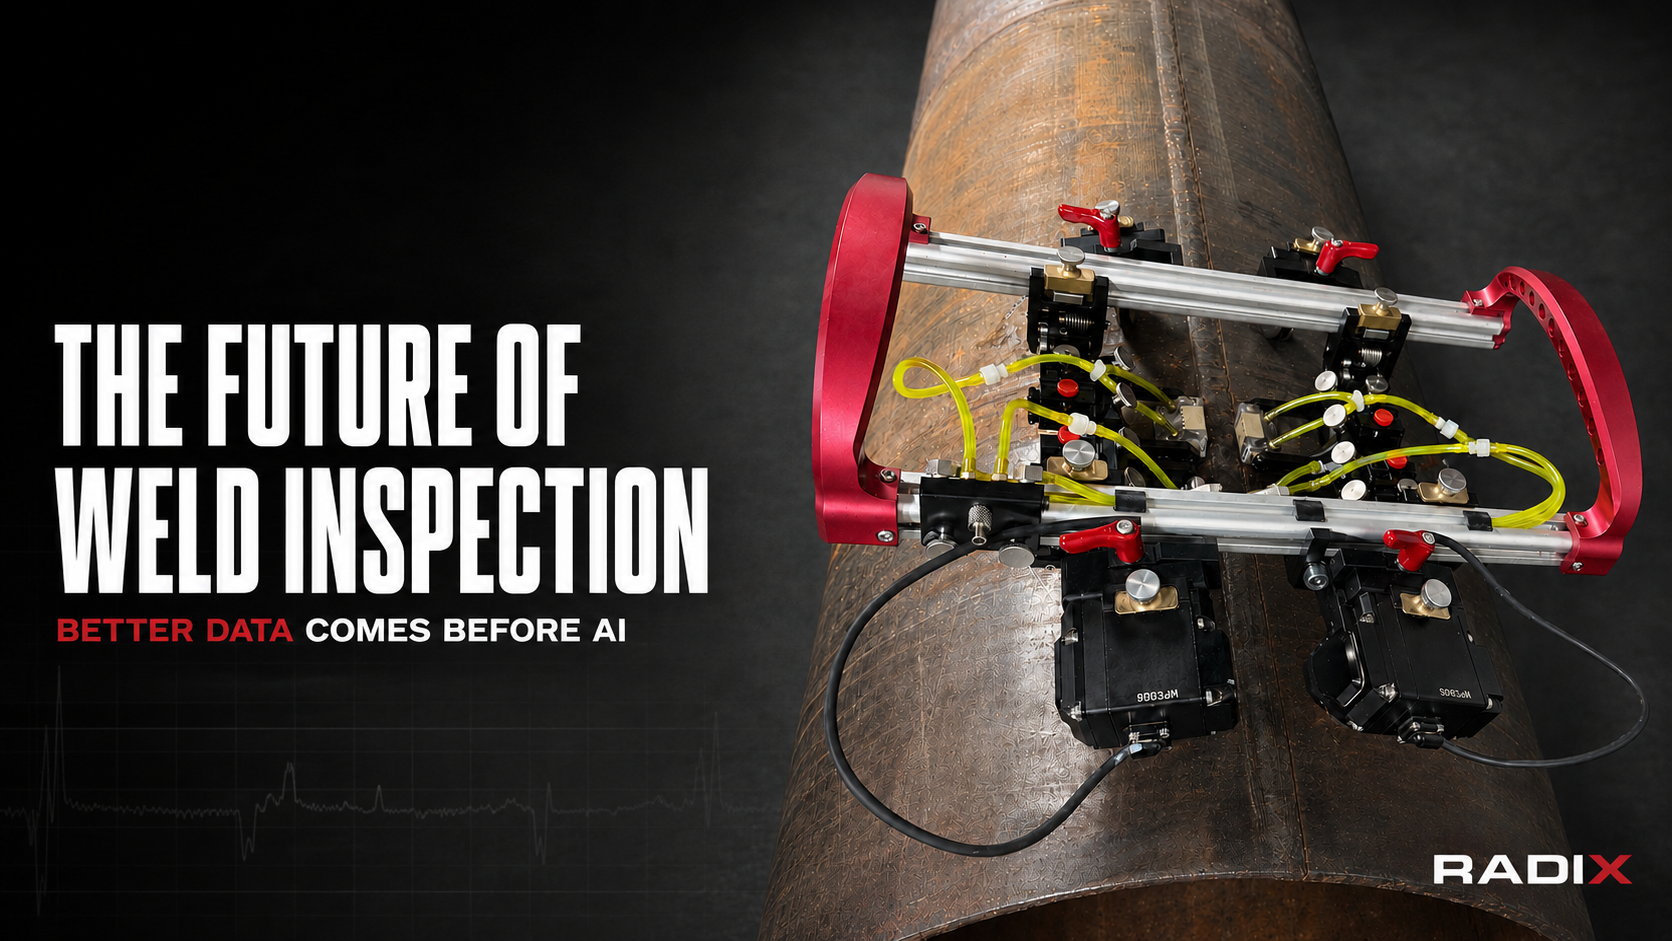
Our RADIX modular weld inspection platform, for example, uses a constant-force spring mechanism and patented anti-tip gimbals to help maintain stable probe contact.
These features serve a practical purpose: helping technicians maintain the conditions needed to collect useful data.
Less Repetitive Probe Handling
Covering a large area can require repeated passes and frequent repositioning. Automated movement can reduce manual handling during the scan, allowing technicians to concentrate on signal quality and inspection progress.
The benefit depends on the application. A small, accessible area may be well suited to manual inspection. Larger areas or repetitive scan patterns may offer more opportunities for automation.
The full workflow matters. Setup, calibration, surface preparation, scanning, and reporting all contribute to the time needed to complete a job. Scanner travel speed is only one part of that picture.
A Clearer Connection Between Measurements and Location
Inspection data becomes more useful when technicians can relate it to a specific area of the component.
For corrosion mapping, a raster scan collects measurements across successive passes. Position information helps organize those measurements into a map of the scanned surface.
Our Analyst XR C-scan software supports real-time monitoring, review of minimum thickness points, 3D corrosion modeling, and customizable reports. These tools help technicians review what was collected and communicate their findings.
Common Applications for NDT Robotics
Corrosion Mapping
When evaluating wall loss, teams often need to understand how thickness varies across an area. An isolated reading may not provide enough information about the surrounding material.
Automated raster scanning supports systematic coverage for corrosion mapping on suitable pipes, vessels, and other components. Technicians can use the resulting data to examine the distribution of thinning within the inspected area.
The quality of that map still depends on valid signals, appropriate scan resolution, adequate coverage, and correct interpretation.
Axial and Circumferential Weld Inspection
Weld inspection requires controlled probe positioning relative to the weld. The scanner configuration must suit the weld direction, component geometry, available clearance, and inspection technique.
RADIX can be configured for manual or automated scanning of axial and circumferential welds. Tool-free attachments allow technicians to rearrange the platform for different configurations, while compact driven wheel packs provide movement in the automated setup.
For teams working across different weld applications, that flexibility provides options for matching the scanner to the job. Explore RADIX configurations.
Industrial Assets With Different Access Requirements
Pipes, tanks, and vessels present different combinations of curvature, orientation, surface condition, and access.
Those differences affect equipment selection. A scanner must have enough clearance to operate, an attachment method suited to the surface, and a practical way to manage cables, couplant, and obstacles.
At ScanTech, our NDT inspection technology includes systems for ultrasonic testing, corrosion mapping, weld inspection, and digital radiography. Selecting the appropriate equipment starts with understanding your component and the information your team needs to collect.
Skilled Technicians Remain Central to the Process
Robotic inspection supports the technician’s work throughout data collection. Qualified personnel still establish the inspection technique, verify calibration, monitor data quality, interpret indications, and apply the relevant acceptance criteria.
A complete-looking scan map does not, by itself, confirm that every required area contains valid data. Technicians must verify coverage and investigate questionable signals.
Repeat inspections also require care. Comparing results over time depends on consistent location references and an understanding of the inspection settings and measurement conditions.
The strongest inspection process combines controlled scanning with informed human judgment.
Choosing NDT Robotics for Your Application
Start with the inspection requirements your team faces in the field:
Component geometry: What diameters, curves, and surface shapes must the scanner accommodate?
Surface conditions: What material, coating, or roughness could affect attachment and probe coupling?
Inspection objective: Are you mapping corrosion, examining welds, or positioning radiography equipment?
Access and coverage: What clearance, obstacles, and scan area will influence operation?
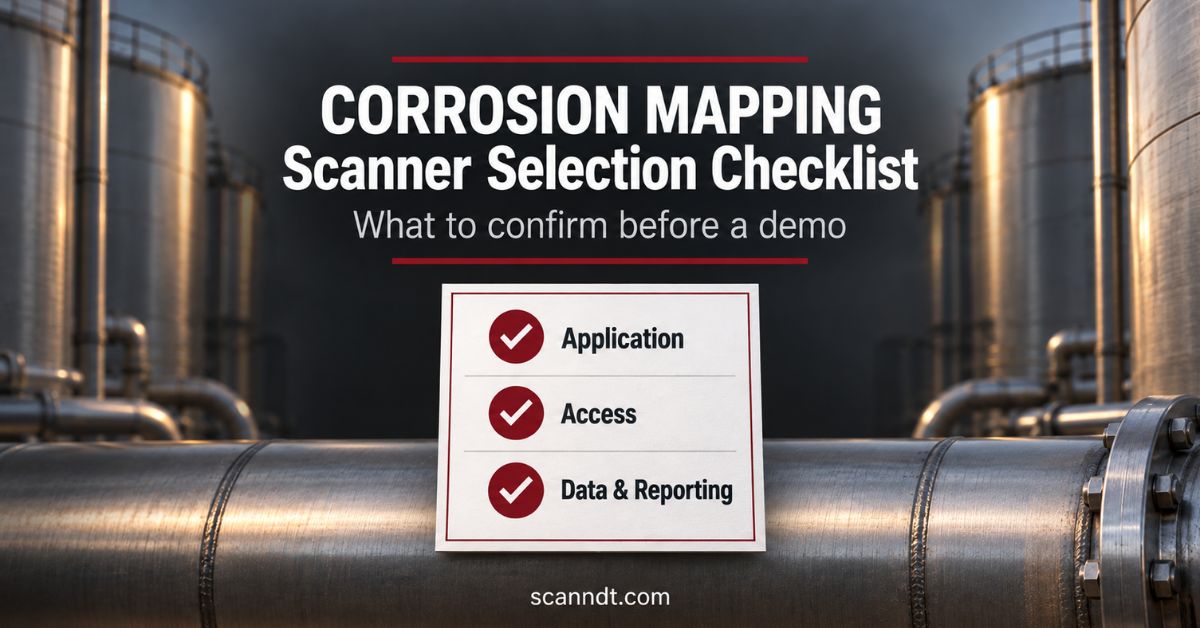
Data requirements: What resolution, position information, and reporting outputs do you need?
Daily use: How easily can your team transport, set up, reconfigure, and maintain the equipment?
Use a demonstration to evaluate the full process. A representative application will tell you more than an isolated speed specification.
Find the Right ScanTech System for Your Team
Your team needs equipment that fits the inspection, supports dependable data collection, and works within the realities of the job.
ScanTech Instruments manufactures NDT scanners, robotic systems, and software designed to support those needs. We help you evaluate available systems and configurations based on your application.
Explore ScanTech’s NDT robotics and inspection systems and request a demonstration for your component, inspection method, and operating conditions.