The Future of Weld Inspection Is Not Just AI. It Starts With Better Data.
Table of Contents
AI is quickly becoming one of the biggest topics in nondestructive testing.
It can help identify indications, recognize patterns, clean up images, and reduce the time inspectors spend reviewing large amounts of data.
That sounds promising because it is.
But there is a part of the conversation that keeps getting overlooked.
AI cannot fix inspection data that was poorly collected.
If a probe loses contact, tips against the surface, or moves inconsistently, the problem starts before the software ever sees the signal. AI may process that data faster, but faster does not automatically mean better.
Before weld inspection can become smarter, data collection has to become more consistent.
AI Is Already Moving Into NDT
AI in NDT is no longer a distant idea.
New tools are being developed to:
- Identify possible defects
- Recognize patterns in ultrasonic signals
- Reduce noise in inspection images
- Help classify indications
- Speed up reporting
- Direct inspectors toward areas that need a closer look
Recent ASNT coverage of AI in NDT highlights work involving intelligent ultrasonic weld evaluation, acoustic image enhancement, and automated inspection-data analysis.
These tools could help inspection teams review more data in less time. They may also reduce some of the inconsistency that comes with manual data interpretation.
But every automated decision starts with the information collected in the field.
If that information is incomplete or inconsistent, the analysis starts at a disadvantage.
Bad Data Does Not Become Good Data Because AI Reviewed It
Anyone who has worked around ultrasonic testing knows how many small factors can affect a scan.
Probe position matters. Coupling matters. Travel speed matters. Contact pressure matters. Scanner alignment matters.
Pipe diameter and surface condition can also change how the probes travel across the inspection area.
A few common problems include:
- A probe lifting away from the surface
- Uneven contact pressure
- A probe tipping on a curved surface
- Inconsistent movement around the weld
- Changes in probe position during the scan
- Encoder errors
- Scanner movement caused by poor traction
- Setup differences between operators
When any of these things happen, the inspection data can change.
Software still has to interpret those changes. An experienced inspector may recognize that a signal was caused by poor coupling or movement. An automated system may have a harder time separating that noise from an actual indication.
AI will get better at recognizing these differences. That does not mean inspection teams should accept poor data collection.
Good analysis starts with a good scan.
The Scanner Is Part of the Data
A scanner does more than move probes across a weld.
Its movement, traction, probe control, encoder accuracy, and ability to follow the surface all affect the final inspection record.
That is why repeatability will become even more important as AI-assisted analysis becomes more common.
Inspection companies need to know that a scanner can collect comparable data across:
- Multiple scan passes
- Different operators
- Different job sites
- Future inspections of the same asset
If the scanner behaves differently every time, comparing inspection results becomes more difficult. That also makes it harder to use automated analysis with confidence.
Reliable movement gives the inspector a better starting point. It also gives future AI tools cleaner information to evaluate.
Weld Inspection Is Rarely One-Size-Fits-All
Real inspection work does not happen under perfect conditions.
One project may involve circumferential welds around a pipeline. The next may require axial weld inspection. Pipe diameters, access points, surface conditions, and inspection procedures can all change.
Some jobs are well suited for automation. Others still require manual control.
Owning a different scanner for every situation can increase:
- Equipment costs
- Setup time
- Training requirements
- Transportation needs
- Spare-parts inventory
- Differences between inspection procedures
A modular platform gives inspection teams more flexibility.
Instead of changing the complete system, the scanner can be reconfigured for the inspection direction, probe arrangement, and level of automation needed for the job.
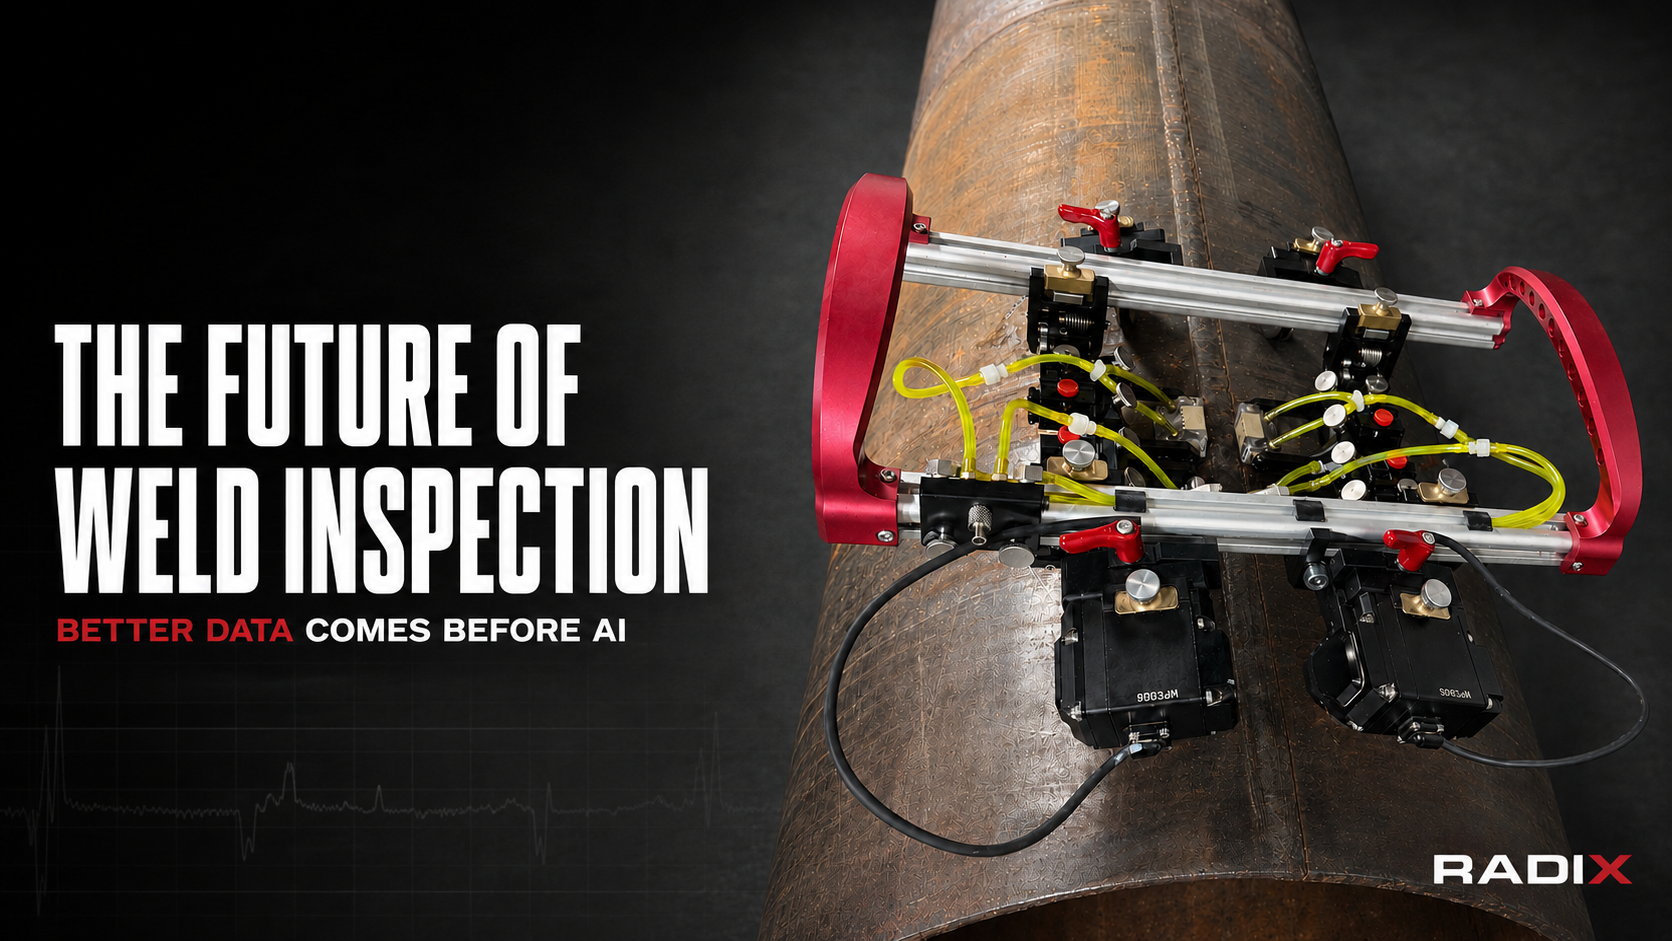
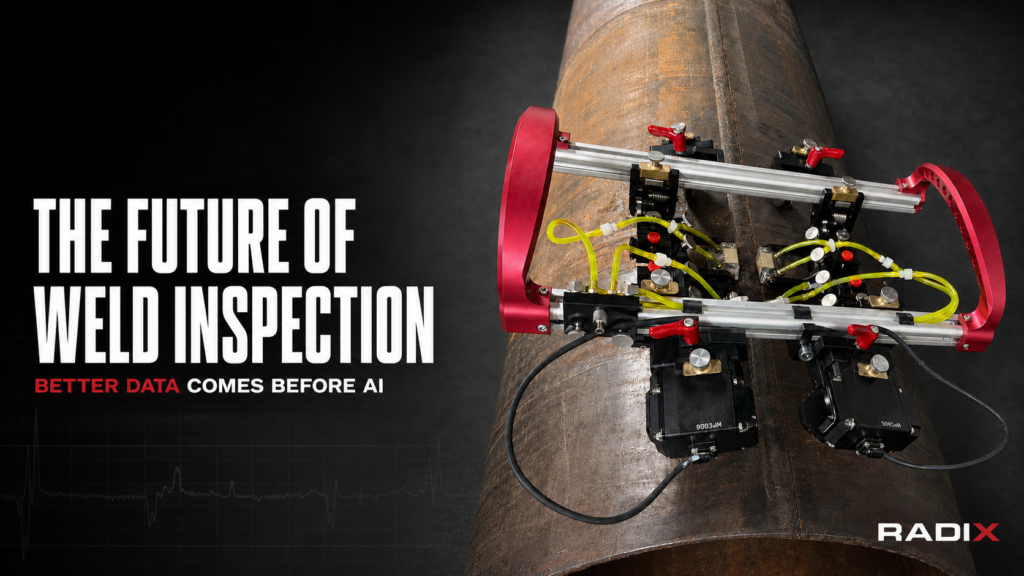
That is the thinking behind the RADIX modular weld inspection platform.
RADIX can support circumferential and axial weld inspection. Its wheel and probe locations can be adjusted without tools, helping technicians prepare for different weld configurations without carrying a completely separate platform.
Probe Control Still Matters
Probe positioning is not the most exciting part of the AI conversation.
It may be one of the most important.
A probe needs to stay properly aligned with the inspection surface. On curved pipe, a rigid or poorly positioned probe can tip onto its edge. That can affect coupling and signal consistency.
RADIX uses self-adjusting probes designed to maintain perpendicularity across changing pipe radii. Its constant-force spring system helps maintain contact pressure without requiring technicians to make repeated spring adjustments.
These features address real field problems:
- Probe tipping
- Unstable coupling
- Uneven contact pressure
- Operator-dependent adjustments
- Inconsistent data between passes
They also support the cleaner, more repeatable data that automated analysis requires.
AI may review the signal, but the scanner still has to collect it correctly.
The Future Will Include Both Manual and Automated Scanning
People often talk about the future of NDT as if every inspection will become fully robotic.
That is unlikely.
Some inspections are perfect for automation. Others involve unusual geometry, restricted access, short scan lengths, or conditions where manual movement makes more sense.
Inspection teams need the ability to choose.
RADIX can be used as a manual scanner or configured with motor packs for automated travel. This allows the same platform to support different inspection needs.
Manual scanning can offer:
- Fast deployment
- Direct technician control
- Easier use in restricted areas
Automated scanning can offer:
- Controlled travel speed
- More consistent movement
- Less variation between operators
- Better repeatability between scan passes
Automation should solve a problem. It should not be added simply because the technology exists.
AI Will Not Replace the Inspector
AI may change how inspectors spend their time, but qualified NDT professionals will remain essential.
An inspector understands the conditions surrounding the data. They select the correct technique, verify calibration, evaluate surface conditions, recognize unusual geometry, and decide whether the results make sense.
AI can help review data and highlight areas of concern. It cannot take responsibility for the full inspection.
The inspector’s role may shift toward:
- Verifying data quality
- Managing automated equipment
- Reviewing AI-assisted findings
- Investigating unusual indications
- Connecting data with actual field conditions
- Making the final inspection decision
The best results will come from combining experienced inspectors, reliable scanning equipment, repeatable data, and intelligent analysis.
Each part supports the others.
What Inspection Companies Should Be Asking Now
Companies do not need to wait for fully autonomous inspection systems to prepare for the future.
They can start by taking a closer look at how their data is collected.
Ask these questions:
- Does the scanner move consistently during repeated passes?
- Can it maintain probe contact across different pipe diameters?
- Can it handle circumferential and axial welds?
- Can it support manual and automated operation?
- Is the encoder protected for industrial environments?
- Can technicians reconfigure it without losing valuable field time?
- Is the resulting data consistent enough for future automated analysis?
AI tools will continue to change. Reliable data collection will remain important no matter which software platform is used.
Better Data Comes Before Smarter Analysis
AI, robotics, remote collaboration, and automated reporting will all play a role in the future of weld inspection.
But the biggest improvements may begin with something much more practical.
Stable movement. Consistent probe contact. Accurate positioning. Repeatable scans.
Inspection companies that get those basics right will be better prepared for whatever comes next.
The future of weld inspection may be intelligent, but first it has to be accurate.
Explore the RADIX modular weld inspection platform or contact ScanTech to discuss your circumferential and axial weld inspection needs.