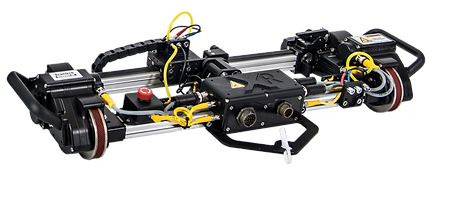
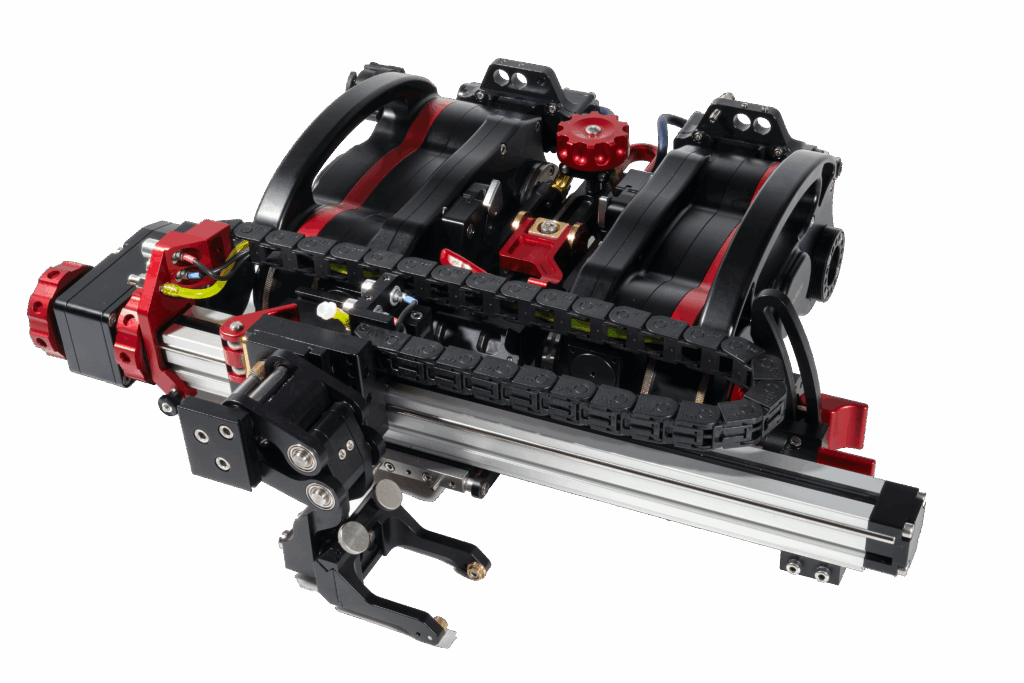
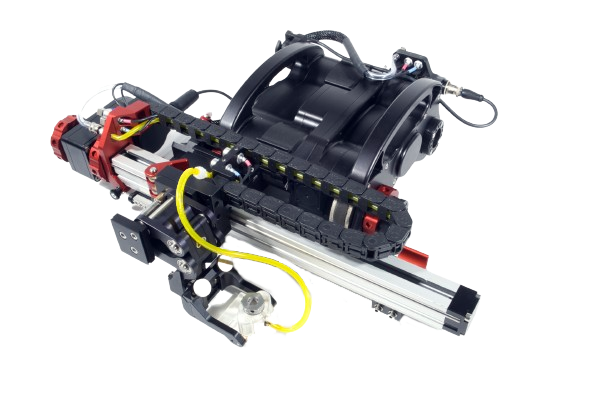
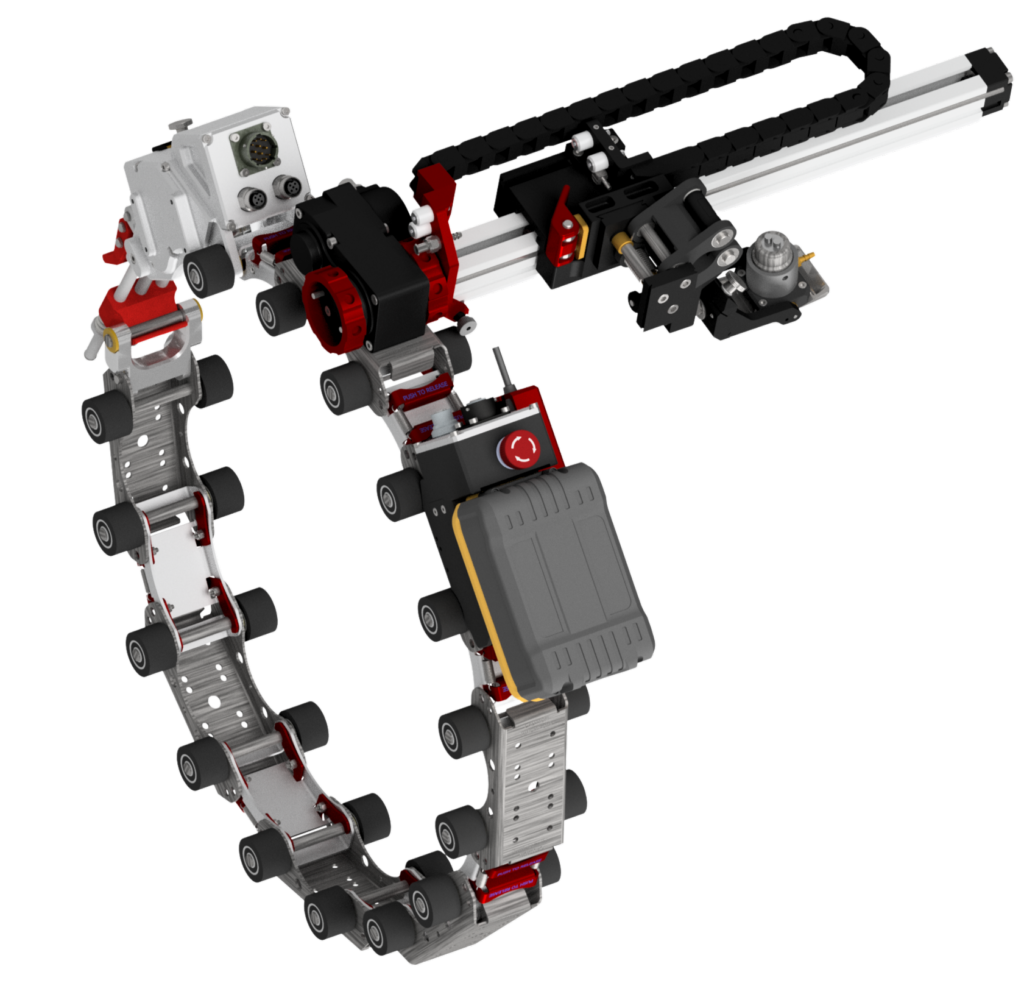
Confirm limits for axial or circumferential scanning.
03
Include the scanner, probe, arm and cable movement.
04
Compare performance at your required sampling interval.
05
Confirm the controller, encoder and software connections.
From scan path to thickness map
See where wall thickness changes.
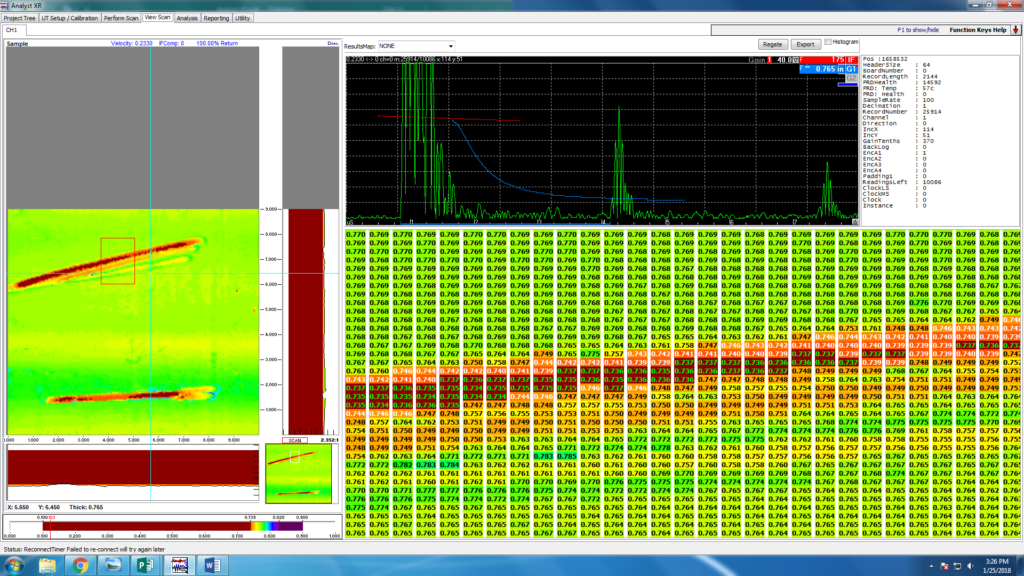
A corrosion mapping scanner connects ultrasonic measurements to positions across an inspection area. A thickness C-scan displays that information in a plan view.
Locate thickness variations within the scanned area.
It moves an ultrasonic probe across a surface while tracking position. A compatible instrument and software pair the measurements with their locations to create a map of the inspected area.
How is a C-scan different from a B-scan?
A B-scan provides a cross-sectional view along a scan path. A C-scan provides a plan view across an area. A thickness C-scan shows how remaining wall thickness varies across that area.
Can one scanner work on pipes and flat surfaces?
Some configurations support both. Suitability depends on attachment, probe assembly, scan direction and geometry. Confirm these requirements for the selected configuration.
What affects corrosion mapping speed?
Scan area, sampling interval, probe coverage, acquisition settings, surface preparation and repositioning affect total inspection time.
Does ScanTech perform corrosion mapping inspections?
ScanTech manufactures scanning equipment and software used by inspection teams. We help customers select equipment for their applications.
Take the next step
Tell us what you need to scan.
We’ll help you evaluate a corrosion mapping scanner configuration for your application.
What happens next?
Share your requirements. Talk through the available configurations with ScanTech. Arrange a demonstration or request a quote.
Already know your requirements?
Include your instrument, probe and available clearance.
Discuss your application
Share your inspection requirements with ScanTech, or schedule a meeting to review scanner configurations.
THANK YOU!
Your submission was successful. We will be in touch soon.